Updated: 13 Jun 2026

Sumadhura Acropolis

RERA

Nanakramguda, Nanakramguda

Rs 2.4 Cr - Rs 3.4 CrApprox. Rs 13,800/sqft
Buyer verdict

Sumadhura Acropolis in Nanakramguda, Hyderabad is a ready-to-move housing society. It offers apartments in varied budget range.

Strong on

  • Configuration3 BHK apartments
  • PossessionDec 2019

Weaker on

  • All-in cost still needs a final checkCompare the full booking sheet and tower-specific premiums before taking a final call.
  • Availability can shift quicklyConfirm the exact stack and facing before taking a final call.
ApartmentsReady to MovePossession Dec 2019
View brochurePlans, pricing, approvals

Overview

Project Size

4.05 Acres

Total land area

Towers

2 towers

Total Units

564 Units

Open Space

72%

Landscaped area

Possession

Dec 2019

Why Sumadhura Acropolis stands out

At a glance

Sumadhura Acropolis in Nanakramguda, Hyderabad is a ready-to-move housing society. It offers apartments in varied budget range.

What matters

Configuration

3 BHK apartments

Possession

Dec 2019

Price band

Rs 2.4 Cr - Rs 3.4 Cr

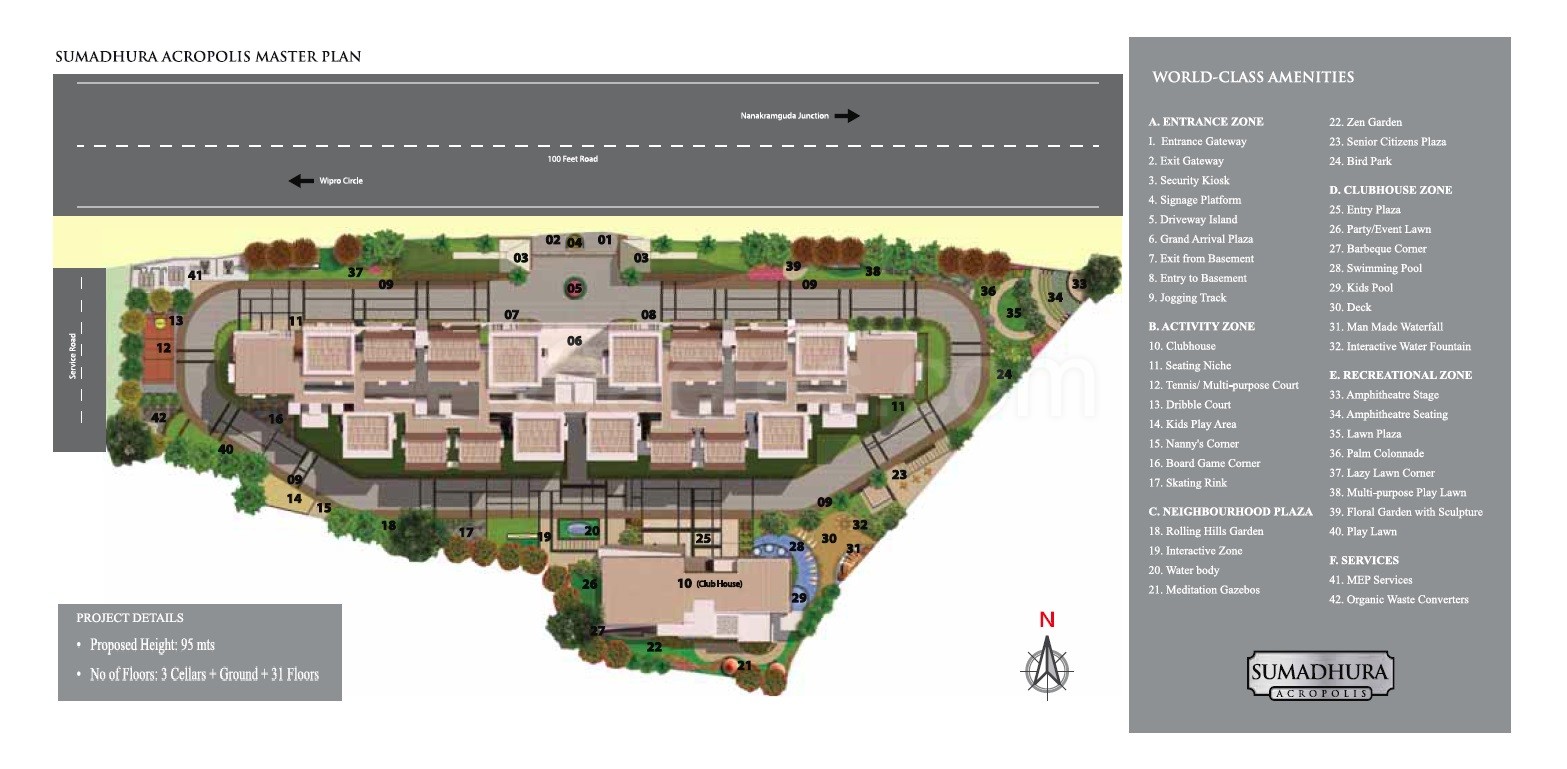
Master Plan

Site logic

Read the site left to right, then jump into the matching clip below.

Linked clips0
Sumadhura Acropolis master planSumadhura Acropolis master plan

Locality

Locality verdict

How this pocket usually works

Nanakramguda is trading around Rs 11,400/sqft, which gives buyers a clear local benchmark before they judge this ask.

Nanakramguda is one of the prime locations to buy a home in Hyderabad. There are 16 residential projects in Nanakramguda. Some of the important landmarks near Sumadhura Acropolis are Fino Payments Bank, SyndicateBank Gachibowli, Fairfield by Marriott Gachibowli, etc. With important facilities available in the vicinity, Nanakramguda surely is a suitable place to call home.

Nearby landmarks: Fino Payments Bank (1.7 KM); SyndicateBank Gachibowli (1.8 KM); Fairfield by Marriott Gachibowli (2.3 KM); Delhi Public School, Khajaguda (2.9 KM); TSI Buildings (3 KM); Oakridge International School (3.1 KM)

Financial District apartmentsRs 11,400/sqft+2.7% over 12 months
Closest route referencePick a mapped placeUse this first before comparing farther-out alternatives.

Explore nearby places

Compare the closest anchors on the left while the map stays visible on the right.

Loading locality map...

Amenities

Project basics

Quick facts for the amenity stack when walkthrough clips are not available.

StructureRCC framed structure to withstand wind and seismic loads as per is code with RCC walls/solid cement concrete blocks(shear wall technology)
DoorsMain doors : Engineered hard wood frame with designer shutters of 38 mm thickness with melamine finish on both sides Internal doors : Engineered hard wood frames with designer shutters of 38 mm thickness with melamine fi...
PaintingsExternal : Textured /smooth finish and two coats of exterior emulsion Internal : Smooth putty finish with 2 coats of premium acrylic emulsion paint over a coat of primer
FlooringCommon area, club house lounge/ gf lobby granite flooring Living, dining, bedrooms and kitchen: 800 x 800 mm size double charged vitrified tiles Master bed room: Laminated wooden flooring Bathrooms : Antiskid ceramic til...
Tile Cladding / DadoingDadoing in kitchen : Glazed ceramic tiles dado up to 2'0" height above kitchen platform Bathrooms : Glazed ceramic tile dado up to falseceiling height Utilities : Tiles dado up to 3' height
KitchenGranite platform with stainless steel sink at extra cost Provision for both drinking (muncipal) and softened water
BathroomsGranite counter for wash basin Wall mounted ewc with concealed flush tank/valve Single lever fixtures with wall mixer cum shower Provision for geysers and exhaust fans in all bathrooms Sanitary : Toto or equivalent C.p...
ElectricalConcealed copper wiring of havells or equivalent Modular switches : Northwest or equivalent make Power outlets for air conditioners in all rooms Power outlets for geysers in all bathrooms Power plug for chimney, refriger...

Unit Plans

1 layout options - 1,745 to 1,745 sqft

Configuration3 BHK1 layout options
Size band1,745 sqft3 BHK - Super Built-up Area 1,745 - 2,615 sqft
Indicative askRs 2.40 CrRs 13,754/sqft
AvailabilityReady to MoveDec 2019
Brochure plate not published for this layoutUse the walkthrough clips below and ask our team for the marked drawing if you need the exact plate.
3 BHK - Super Built-up Area 1,745 - 2,615 sqft

3 BHK - Super Built-up Area 1,745 - 2,615 sqft from the brochure set. Use it to read room sequence, dining flow, and balcony spill-out before comparing the next layout.

Best forNanakramguda buyers prioritizing 3 bhk access and weekday convenience
What stands outSumadhura Acropolis in Nanakramguda, Hyderabad is a ready-to-move housing society. It offers apartments in varied budget range.
TradeoffNot the best fit if you need ready stock or township-scale amenities.
SBA1,745 sqft
Indicative priceRs 2.40 Cr
Approx. rateRs 13,754/sqft
Brochure noteThe brochure does not publish this exact plate, so the nearest released family is shown for room flow reference.
StatusReady to Move
PossessionDec 2019
InventoryReady to Move
Compare all layouts
ConfigurationSBA (sqft)Price~Rate
3 BHK - Super Built-up Area 1,745 - 2,615 sqft1,745Rs 2.40 CrRs 13,754/sqft

Price Intelligence

Pricing read
Ask vs benchmarkRs 9,602 - Rs 14,111
Comfort band in blue
Area Rs 10,775
Ask Rs 13,800
Rs 9,602Rs 14,111
Builder askRs 13,800/sqftEstimated from the listing's published psf ask.
Area benchmarkRs 10,775/sqft28.1% above the benchmark
Comfort bandRs 9,913 - 11,63718.6% above the comfort ceiling
Pricing readAsking ~Rs 13,800/sqft vs Financial District's Rs 10,775 / sq ft locality rate.

The ask sits 28.1% above the Nanakramguda benchmark and remains 18.6% above the comfort ceiling. The current ask is about 28% above the local benchmark. Financial District shows a +2.7% 1-year move on the locality engine.

Source: estimatedAs of Jun 202699acres locality rate (Realtified locality engine)This estimate band is derived from Rs 10,775 / sq ft (+/-8%); it is not an appraisal.

Cost Breakdown

Minimum all-inRs 2.59 Cr
Full ownership estimateRs 2.87 Cr
Indicative EMIRs 1.7 L
Base price (builder)

3 BHK - Super Built-up Area 1,745 - 2,615 sqft · Rs 13,754/sqft

Rs 2.40 Cr
GST

@5% on base (under construction)

Not applicable
Stamp duty

@7.6% (Telangana)

Rs 18,24,000
Registration fee

@0.5%

Rs 1,20,000
Minimum all-in cost

(excl. maintenance deposit & utilities)

Rs 2.59 Cr
+ Maintenance deposit

Rs 65/sqft × 24 months est.

Rs 27,22,200
+ Utility connections

BESCOM + HMWSSB est.

Rs 30,000
Full estimated ownership cost
Rs 2.87 Cr

Extra charges to confirm

Typical for Telangana - verify with the builder.

  • Floor Rise ChargeRs 50-75/sqft per floor above ground (builder-specific)
  • Preferential Location Charge (PLC)Rs 1-3 L for park-facing / corner / upper floors
  • BESCOM depositRs 20,000 - Rs 50,000
  • HMWSSB depositRs 10,000 - Rs 20,000
Show more line items
  • Maintenance depositRs 50-75/sqft (24-36 months advance)
  • TDS on property1% of transaction value if > Rs 50 L (buyer's obligation)

EMI calculator

EMI is indicative and should be checked against the current offer sheet.

Booking amountBuilder confirmation needed.
Down paymentRs 64.9 L
Loan amountRs 1.95 Cr
Estimated EMIRs 1.7 L
Total repaymentRs 4.05 Cr

Builder Track Record

Sumadhura HorizonKondapurRERA registered

Telangana RERA REA02400012523

Sumadhura Group matters here less as a brochure logo and more as a comparable delivery pattern: use nearby completed or live inventory from the same builder to pressure-test finish level, carpet logic, and execution consistency.
Compare Nearby Projects

Also consider

FAQ

Frequently Asked Questions

About this project
Sumadhura Acropolis in Nanakramguda, Hyderabad is a ready-to-move housing society. It offers apartments in varied budget range.