3 BHK
Apartments only
Apartments only
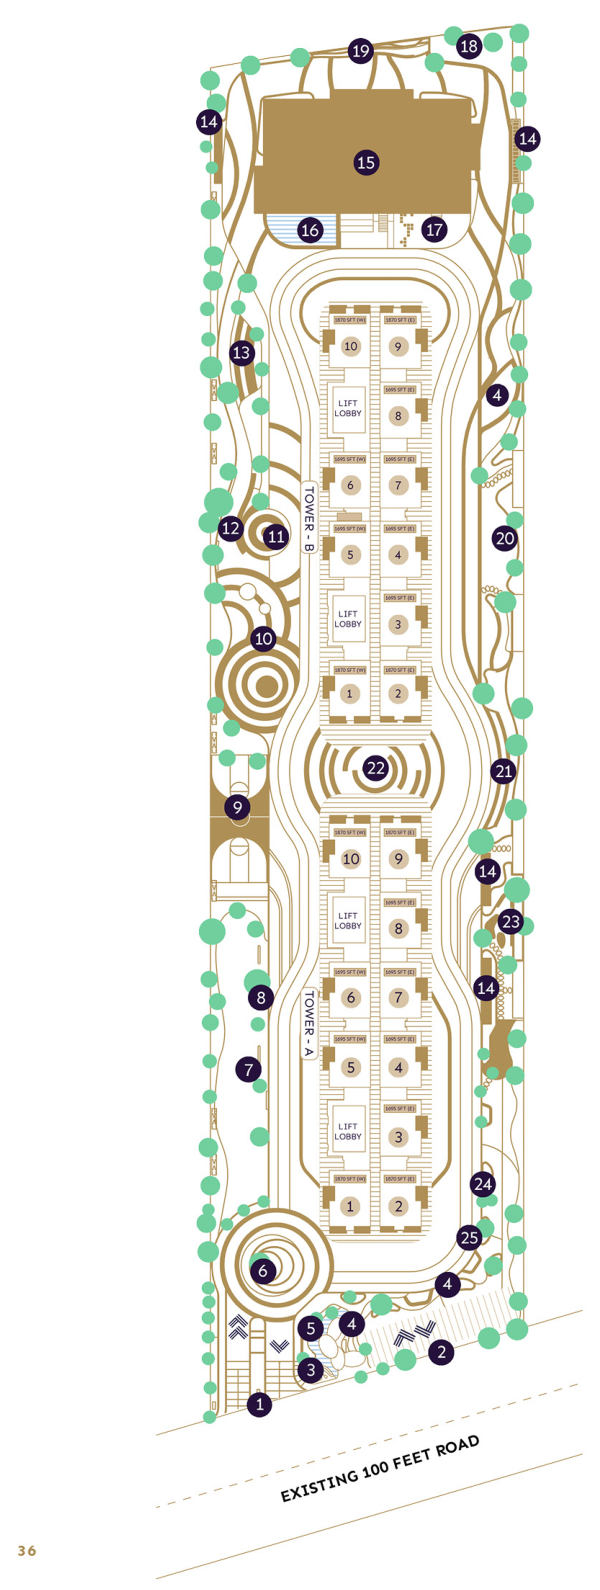
Total land area
B + G + 17 floors each
Landscaped area
Below area avg
Stilt + basement
RERA deadline
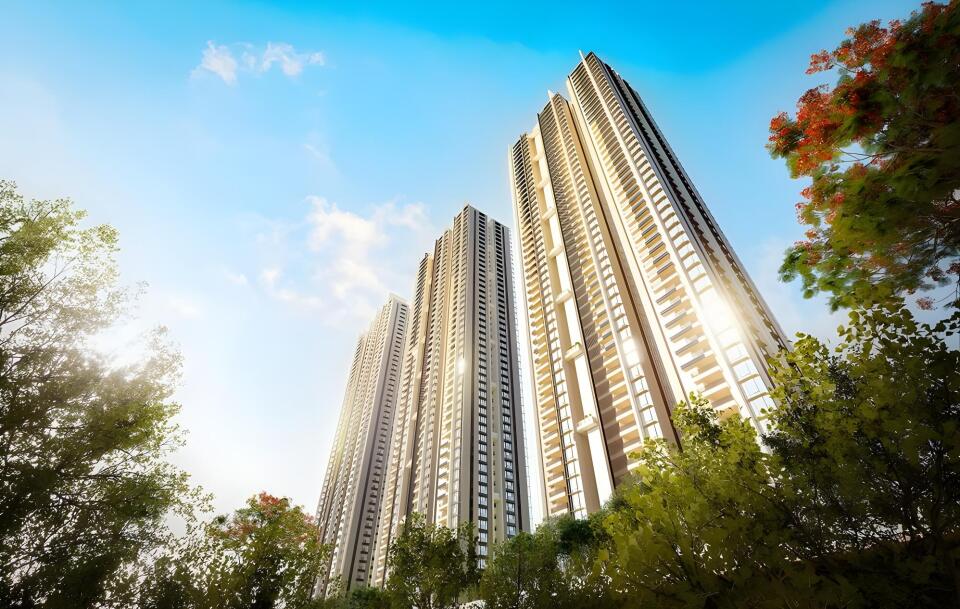
ASBL Loft is a premium Financial District 3 BHK community meant for buyers who want direct office-corridor access, cleaner day-to-day commute logic, and a lower-density project than the larger township-style alternatives spread across Kokapet, Narsingi, and Tel...
Arrival, work-from-home, and skyline clips tied directly to the buying decision.
Shows the weekday access setting the project offers.
A clear look at the work-from-home edge that differentiates ASBL Loft from generic amenity mixes.
Walking distance to major IT parks
Mindspace, Q City, and RMZ Infinity sit inside the everyday office-access catchment.
40% open space at lower density
Roughly 54 units per acre, below the denser Financial District norm.
RERA registration surfaced
PRM/TG/OTHERS/2024/001247
76% carpet efficiency
Usable area trends stronger than many west-corridor premium apartment peers.
Keep the phase status, document trail, and next delivery step together in one quick trust check.
Phase snapshot
Premium high-rise community in Financial District, with 3 bhk apartments and a tighter two-tower setup than the bigger township-style launches nearby.
Paper trail
1 issue to review
2 clean document signals are already surfaced here.
Delivery outlook
Possession by Dec 2026 target
1 verified complete, 1 still worth tracking before handover.
Registered
Verified in project documentsUnder construction
Builder-statedDec 2026 target
Verified in project documentsSite logic
Locality verdict
Financial District is trading around Rs 11,400/sqft, which gives buyers a clear local benchmark before they judge this ask.
ASBL Loft reads strongest for buyers who want Financial District to stay central to the home decision rather than drifting outward for larger land parcels.
The key tradeoff is clear: stronger weekday access and a tighter project footprint versus the broader township feel available in Kokapet, Narsingi, or Tellapur.
Compare the closest anchors on the left while the map stays visible on the right.
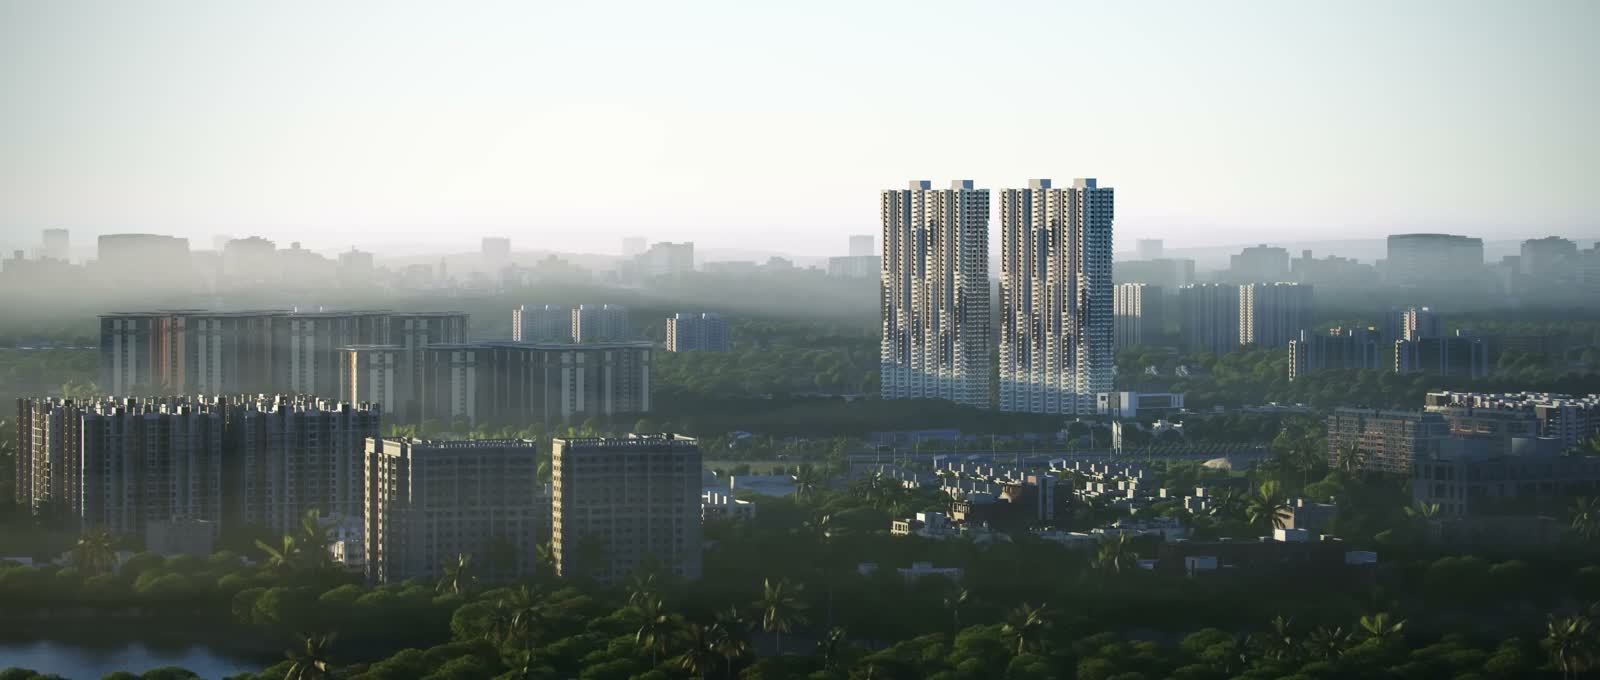
Use the view clips to connect the map logic with the actual Financial District setting.
Shows the Financial District positioning in one shot.
A closing skyline clip that shows the broader location context.
See the actual amenity spaces from the walkthrough instead of relying on static claims.
A signature premium social-space shot and the natural opener for the amenities chapter.
 Seen in walkthrough
The best clips for the premium leisure and after-work social narrative.
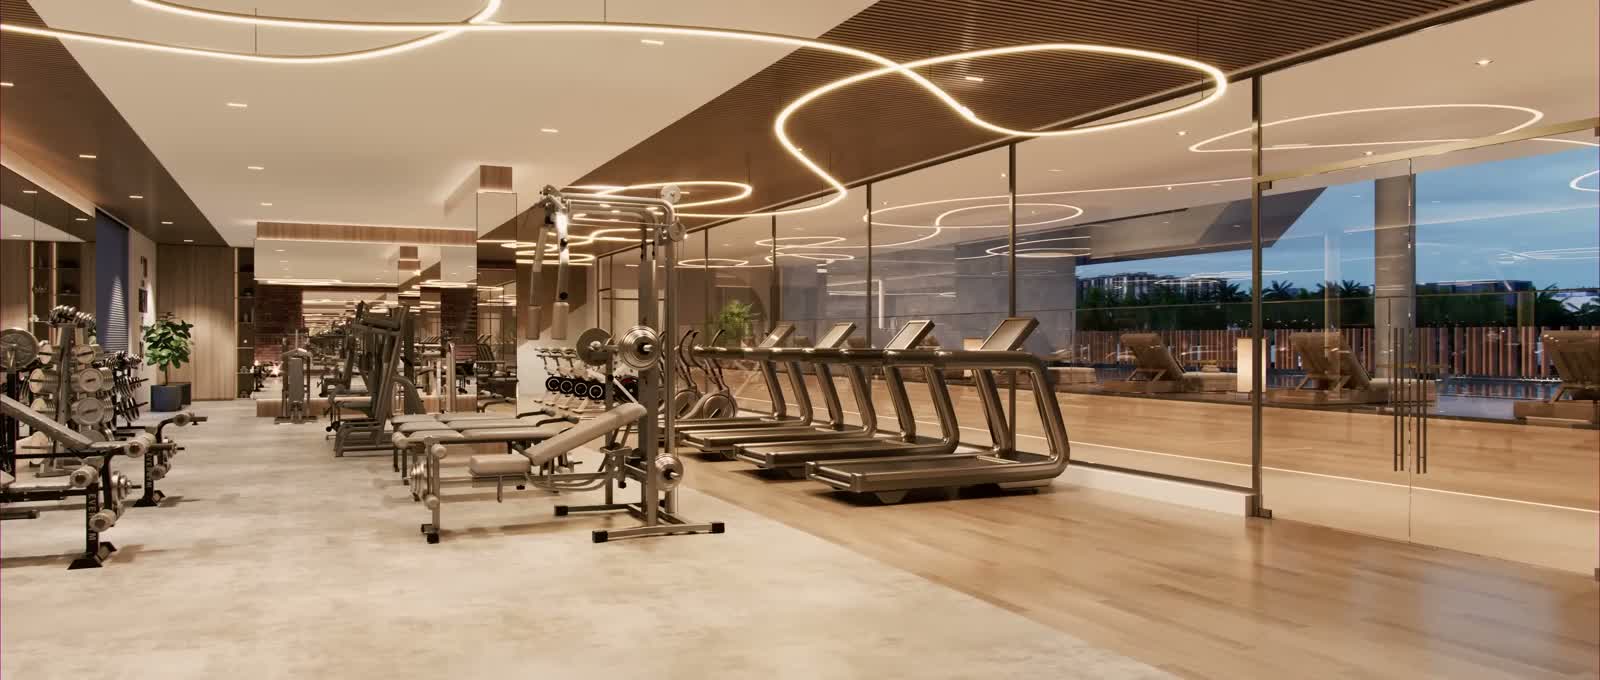 Seen in walkthrough
Adds a more active, less staged read on the fitness setup.
 Seen in walkthrough
An authenticity clip for indoor-sport comparisons against other premium projects.
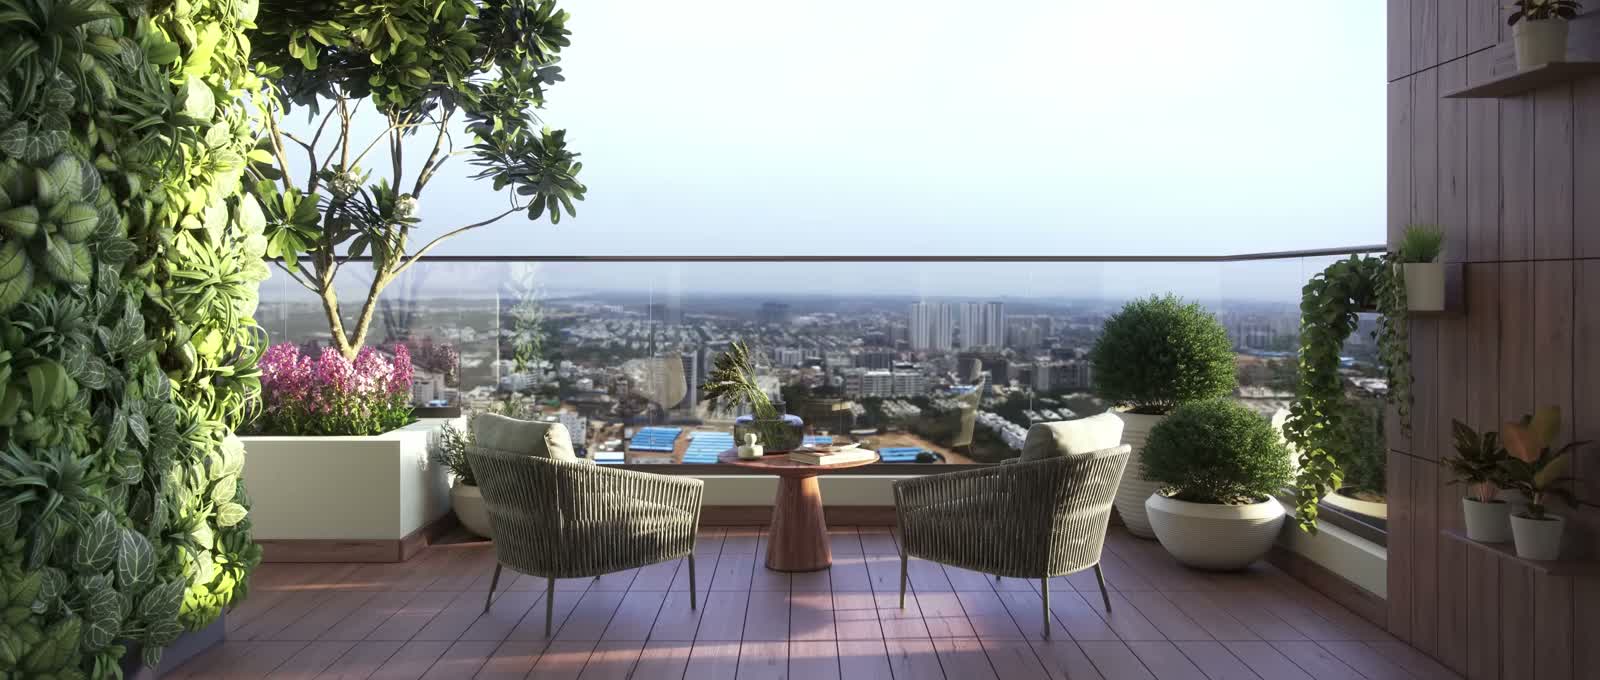 Seen in walkthrough
Shows that the outdoor amenity setting is not just hardscape and tower massing.
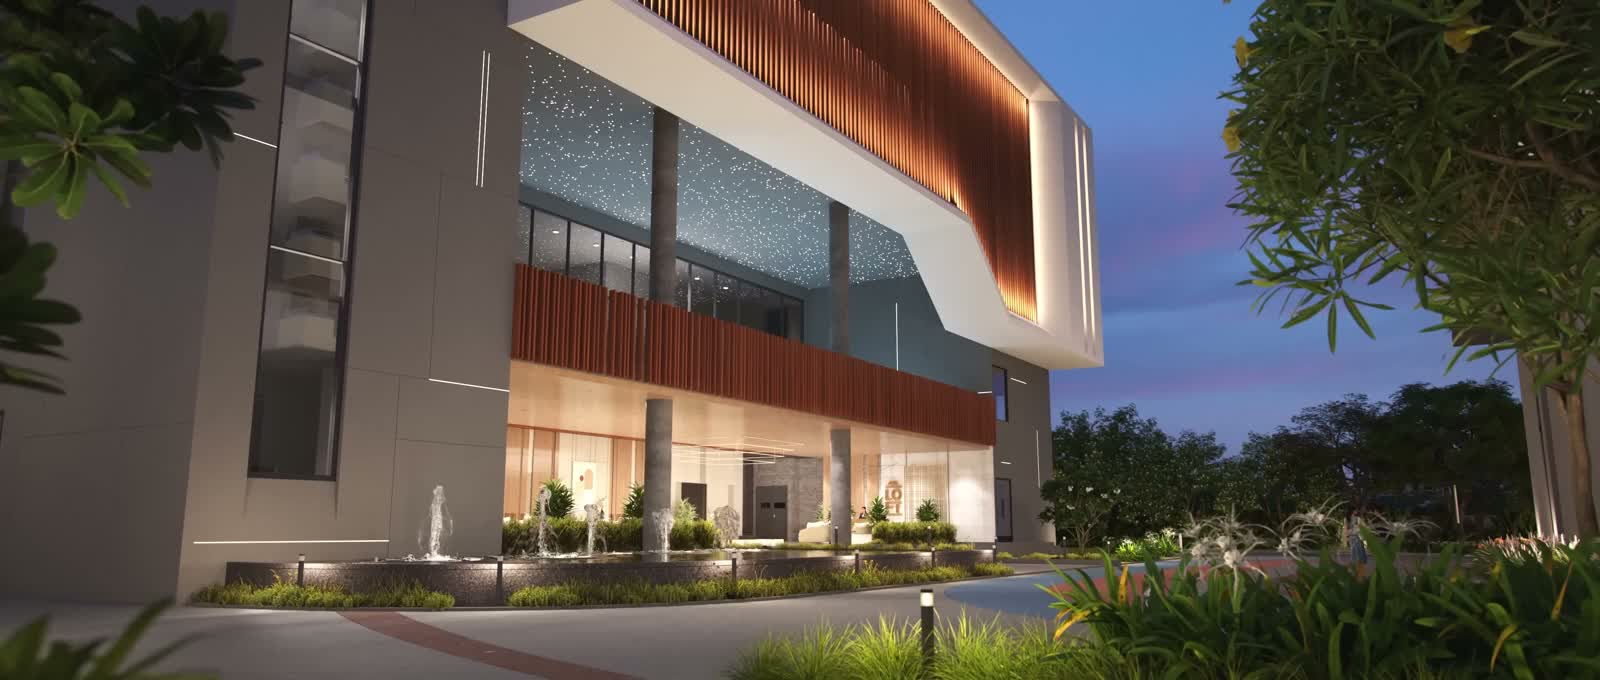 Seen in walkthrough
Shows the social spaces more clearly than a still image or clubhouse label alone.
3 layout options - 1,695 to 1,870 sqft
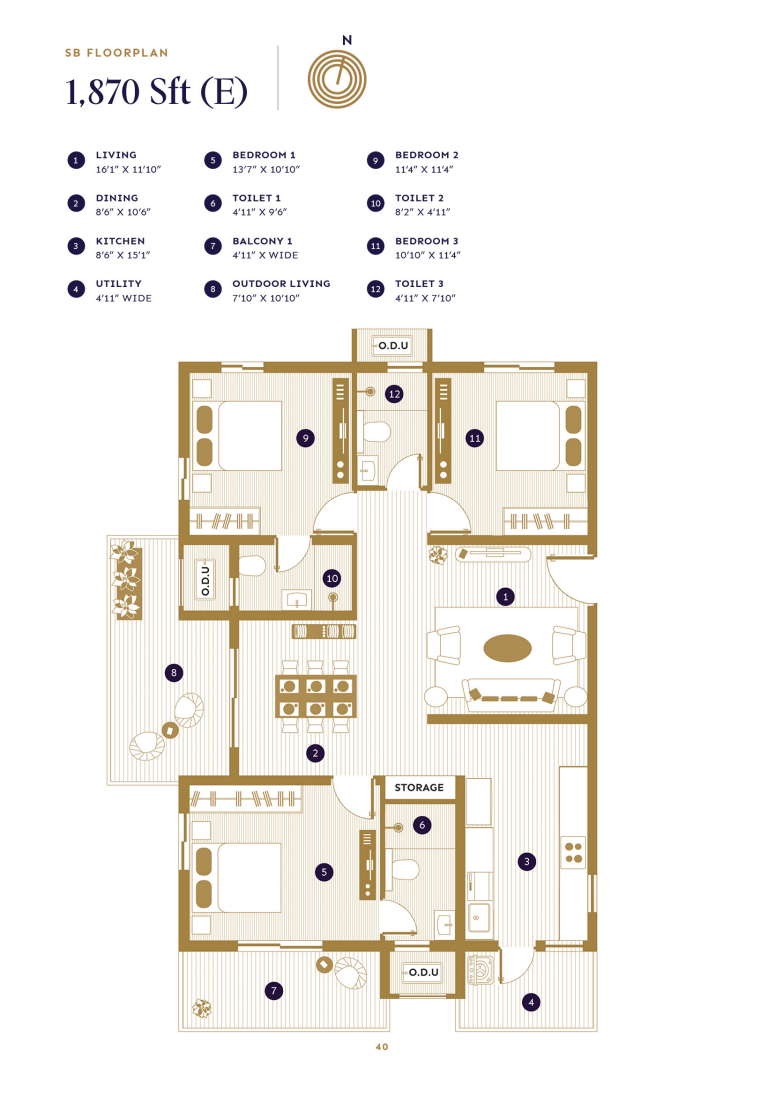
Brochure floor plan for the 1,870 sqft south-east-facing 3 BHK.
Use the plan and these clips together to judge living width, dining flow, and balcony feel.
The anchor clip for explaining the 3 BHK interior volume and day-to-day usability.
Useful when connecting plan tables to actual family-use space.
Lets buyers judge calm, proportion, and privacy from a more lived-in angle.
A strong clip for buyers evaluating light, openness, and balcony usability.
| Configuration | SBA (sqft) | Carpet (sqft) | Price | ~Rate |
|---|---|---|---|---|
| 3 BHK - 1,695 sqft | 1,695 | 1,288 sqft (est.) | Rs 1.90 Cr | Rs 11,209/sqft |
| 3 BHK Plus - 1,780 sqft | 1,780 | 1,353 sqft (est.) | Rs 2.02 Cr | Rs 11,348/sqft |
| 3 BHK Large - 1,870 sqft | 1,870 | 1,421 sqft (est.) | Rs 2.15 Cr | Rs 11,497/sqft |
The ask sits 3.7% above the local 3 BHK median, but it remains inside the normal range for better-located Financial District towers with lower density and direct metro-side access.
3 BHK Large - 1,870 sqft · Rs 11,497/sqft
@5% on base (under construction)
@7.6% (Telangana)
@0.5%
(excl. maintenance deposit & utilities)
Rs 65/sqft × 24 months est.
BESCOM + HMWSSB est.
EMI should be modelled on the estimated acquisition total, not only the brochure headline.
ASBL matters here less as a brochure logo and more as a comparable delivery pattern: use nearby completed or live inventory from the same builder to pressure-test finish level, carpet logic, and execution consistency.
ultra-luxury 4 BHK community in Raidurg - Nanakramguda
0% premium per sqft
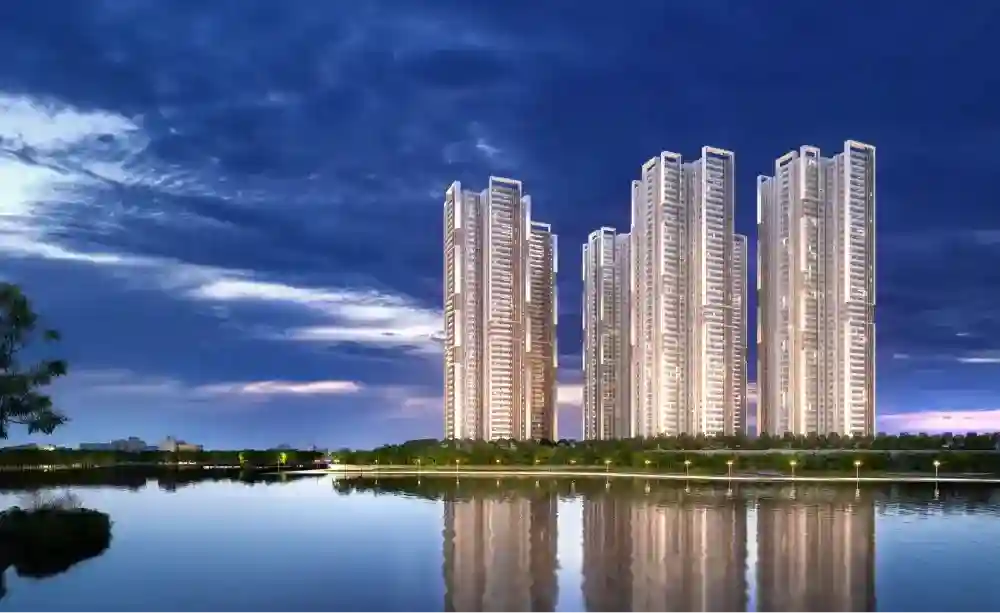 Golden Mile
Low-density luxury towers in Golden Mile
3% cheaper per sqft
 Neopolis
High-rise premium community in Neopolis
8% premium per sqft
FAQ
Buyers who want direct Financial District access, premium 3 BHK inventory, and a home choice built around weekday office convenience rather than township sprawl.
You are paying for location efficiency, lower density, and premium positioning rather than a broader township-scale land story.
Because that is the main reason to judge ASBL Loft. If Mindspace, Q City, RMZ Infinity, or Raidurg-side access matter to the household, this project becomes a much stronger fit.